Leave a Message

Thank you for your message. We will be in touch with you shortly.

4076 Ritchfield Drive
SEE ALL PHOTOS
4076 Ritchfield Drive
Courtesy of Bee Home Solutions, Inc., Mike Moulton Listing Contact: [email protected] 
Sold

4076 Ritchfield Drive

4076 Ritchfield Drive, Lincolnton, NC 28092

$270,000
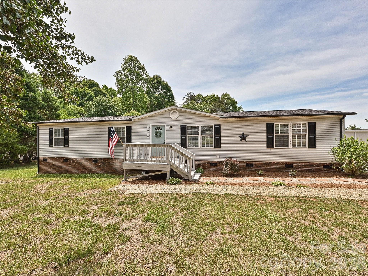
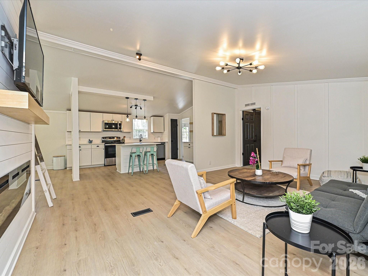
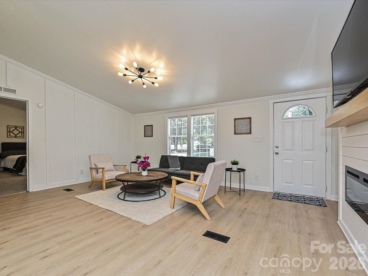
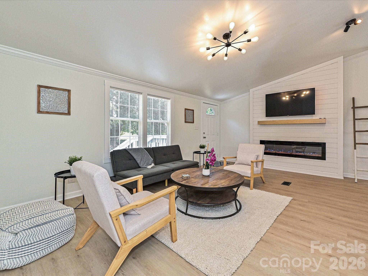
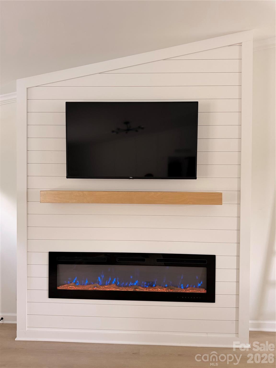
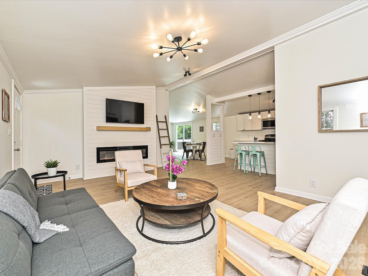
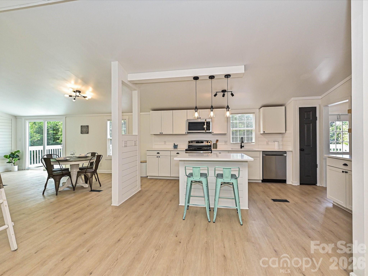
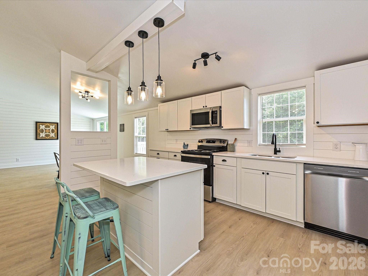
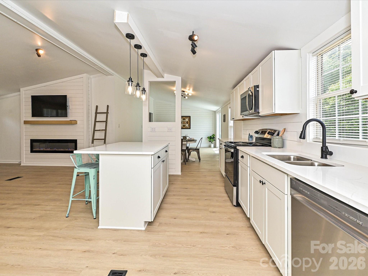
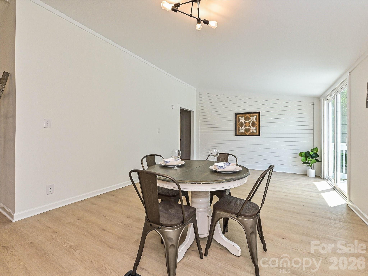
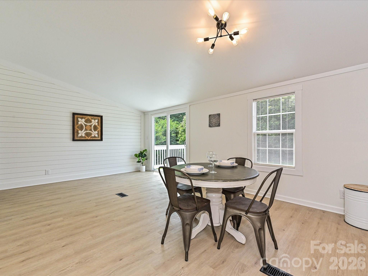
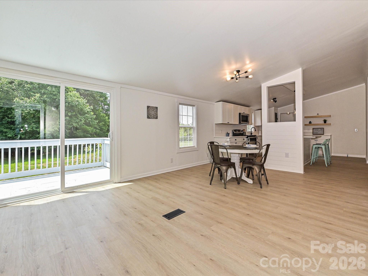
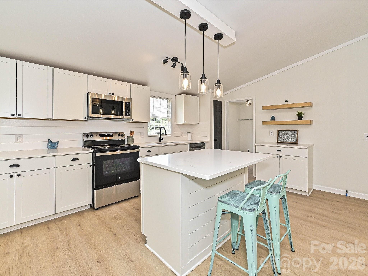
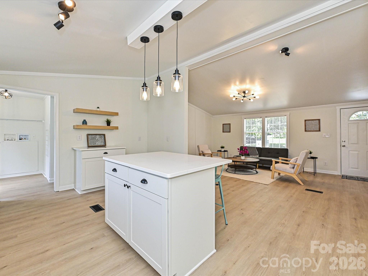
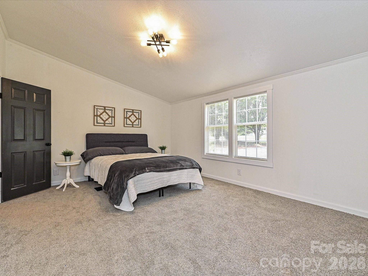
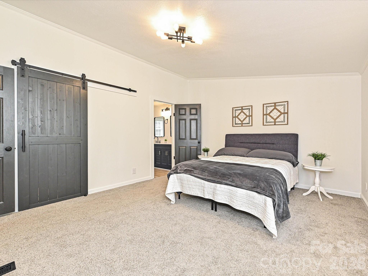
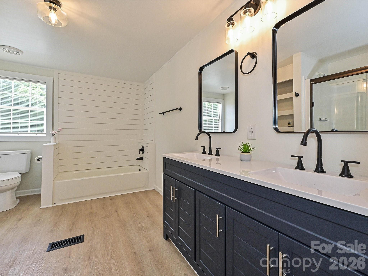
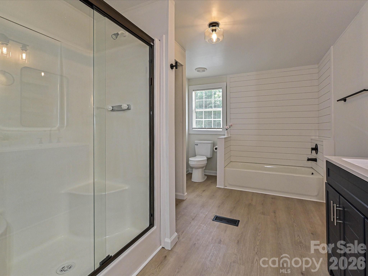
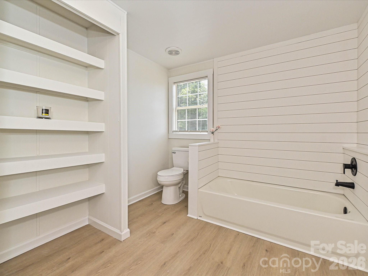
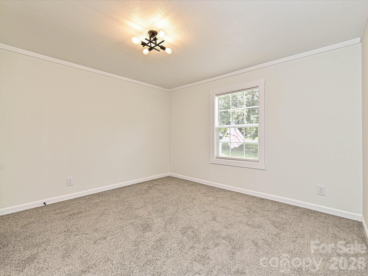
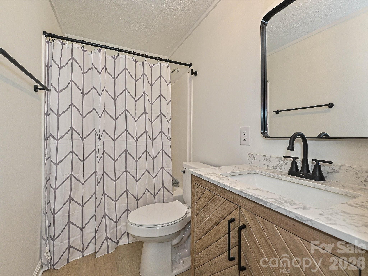
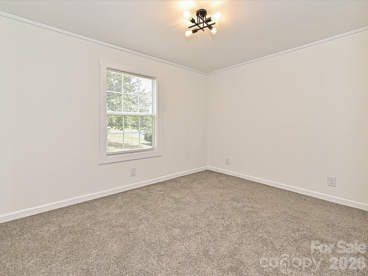
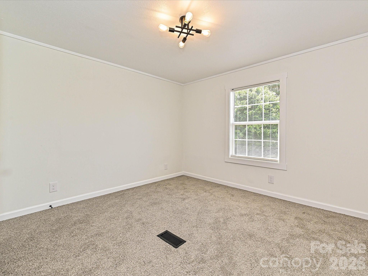
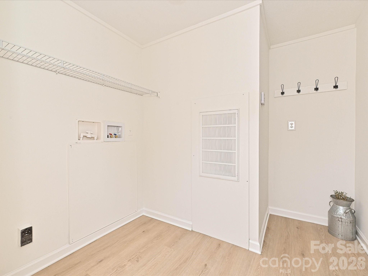
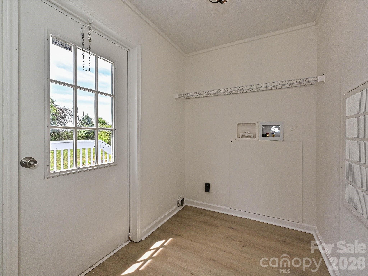
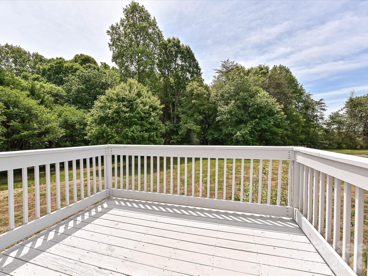
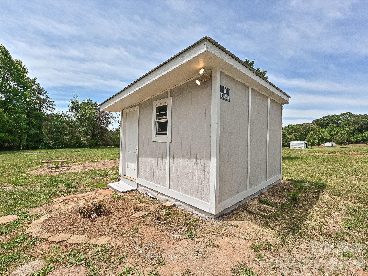
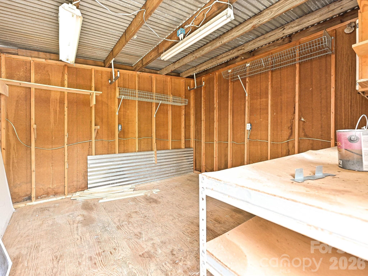
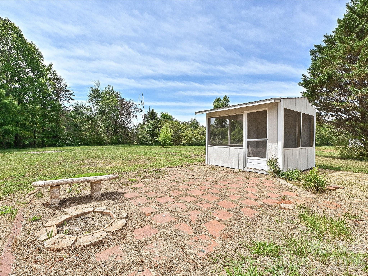
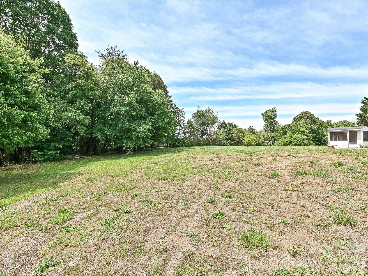
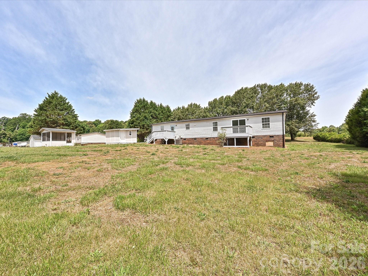
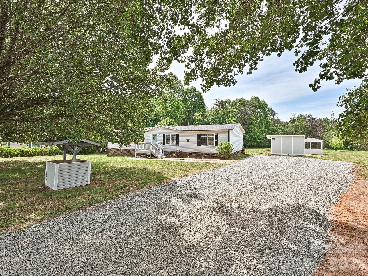
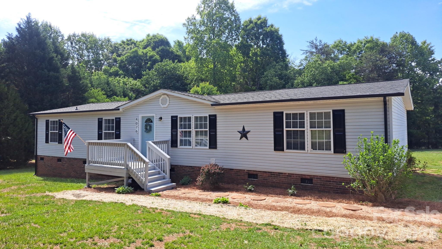
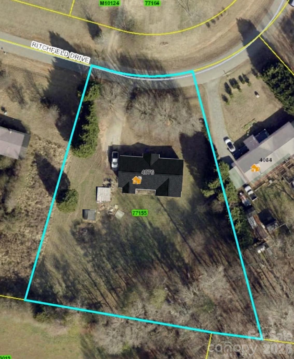
RENOVATED 4 Bedroom 2 Bath FARMHOUSE STYLE ranch home with UPGRADES! Deep 1.16 acre corner lot with grass, forest and pasture views with NO HOA! Too much to list on this beautiful open floor plan home with vaulted ceilings: NEW HVAC system, NEW architectural roof & black gutters, NEW white shaker cabinetry w/white quartz countertops, NEW Stainless steel electric range, dishwasher, and microwave! NEW black light fixtures, black hardware, & new plumbing fixtures. Barn door in primary en-suite! The private primary bedroom wing features a spacious primary suite with an updated bath and generous walk-in closet space. Ship lap and board and batten accent walls, recessed 60" electric fireplace with remote, custom farmhouse shelving, new vanities, & new mirrors. New flooring throughout (Luxury Vinyl Plank & carpet), NEW Patio door. 3 Exterior decks provide areas to hang out and grill! One exterior shed/shop and relax in another exterior screened in structure overlooking your patio and fire pit. New vapor barrier in crawl space. New well bladder installed. Home operates on well and septic. Awesome country setting, 55" installed TV included! The home has been freshly painted throughout. Low maintenance vinyl siding & windows! Fresh gravel driveway. This one won't last! PROFESSIONAL PHOTOS WILL BE UPLOADED WEDNESDAY May 6th so check back!

4
beds

2
baths

1,716 Sq.Ft. LIVING AREA

1.12 Acres lot

Tori Lail

Tori Lail

Features & Amenities

Interior

  • total bedrooms4
  • Total bathrooms2
  • full bathrooms2
  • Laundry room Mud Room, Inside, Laundry Room
  • Flooring Carpet, Vinyl
  • Fireplace Electric, Family Room
  • APPLIANCES Dishwasher, Electric Range, Microwave
  • other interior Features Breakfast Bar, Kitchen Island, Open Floorplan, Pantry

Area & Lot

  • Status Sold
  • Date Sold June 5, 2026
  • Living Area1,716 Sq.Ft.
  • Lot Area1.12 Acres
  • MLS® ID4376979
  • TypeResidential
  • YEAR BUILT2000
  • Architecture StylesRanch
  • Elementary SchoolLove Memorial
  • Middle SchoolLincolnton
  • High SchoolLincolnton

Exterior

  • STORIES1
  • water SourceWell
  • utilitiesElectricity Connected
  • roofArchitectural Shingle
  • lot featuresLevel, Pasture, Wooded
  • parkingDriveway
  • HEAT TYPEElectric, Heat Pump
  • AIR CONDITIONINGCentral Air, Electric
  • sewerSeptic Installed
  • SubstructureCrawl Space
  • Disability FeaturesTwo or More Access Exits
  • security FeaturesSmoke Detector(s)
  • other exterior FeaturesFire Pit

Financial

  • Sales Price$270,000

Work With Us

Get expert guidance from start to finish. Your dedicated agent will help you evaluate your property, craft the right offer, and handle contracts smoothly. Benefit from deep local knowledge, personal attention, and a strategy tailored to your goals.

Follow Us on Instagram