Leave a Message

Thank you for your message. We will be in touch with you shortly.

1012 Bent Pine Court
SEE ALL PHOTOS
1012 Bent Pine Court
Sold

1012 Bent Pine Court

1012 Bent Pine Court, Lenoir, NC 28645

$309,000
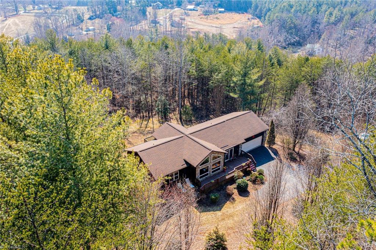
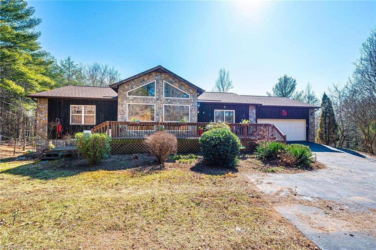
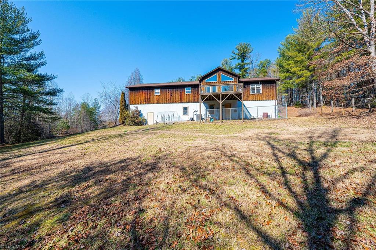
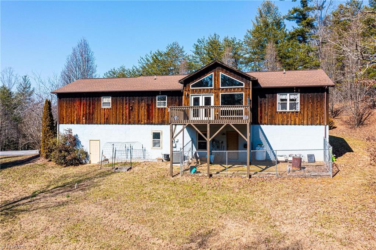
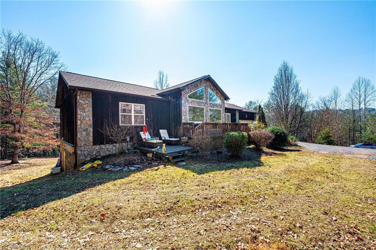
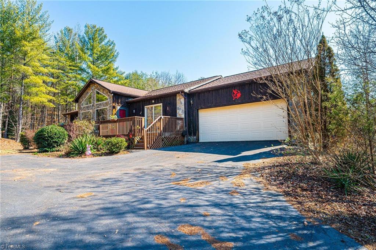
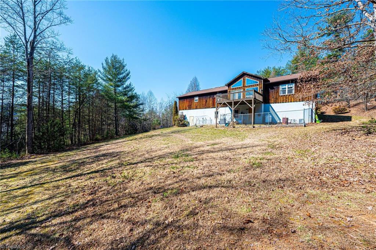
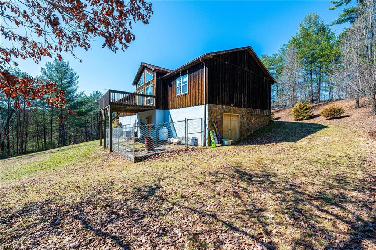
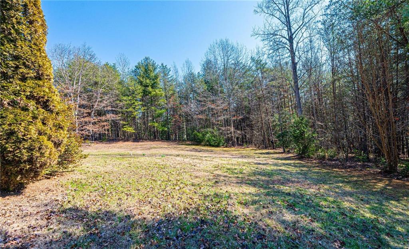
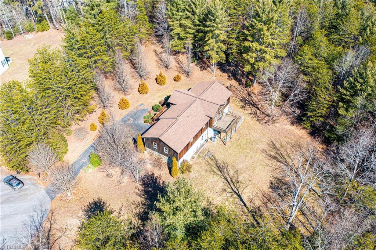
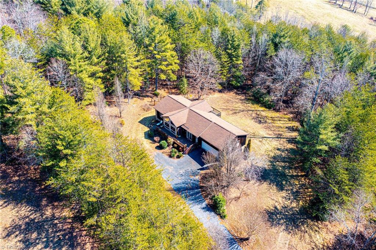
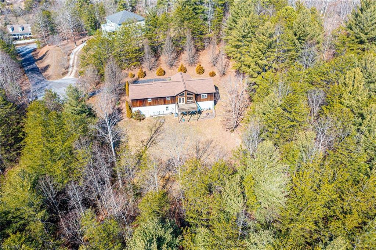
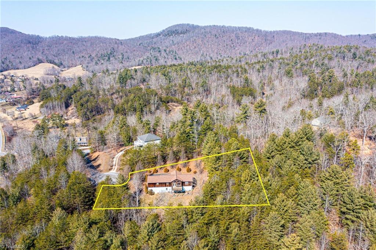
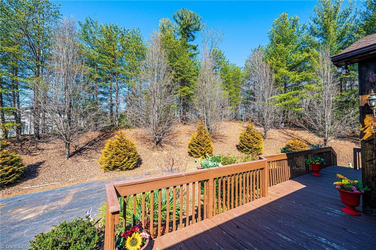
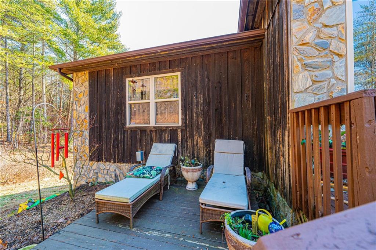
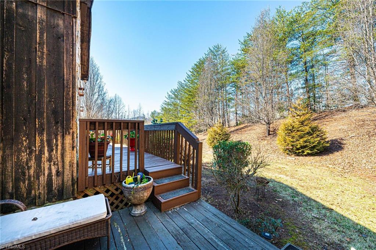
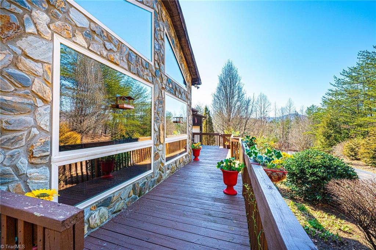
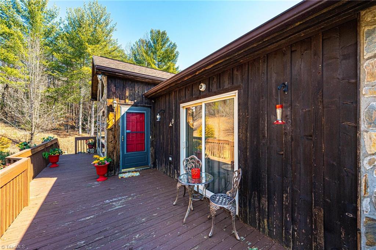
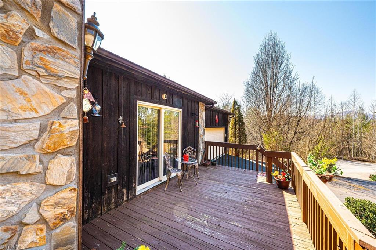
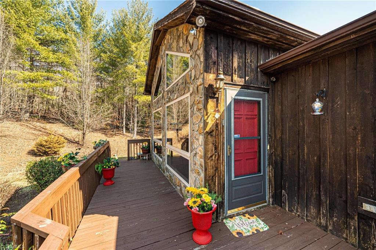
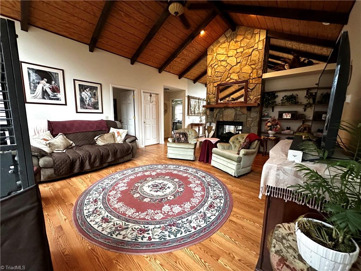
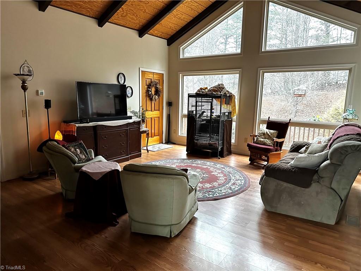
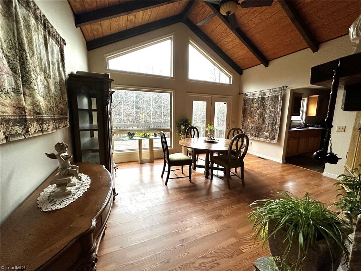
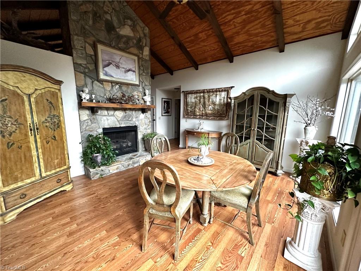
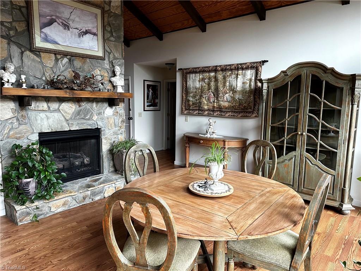
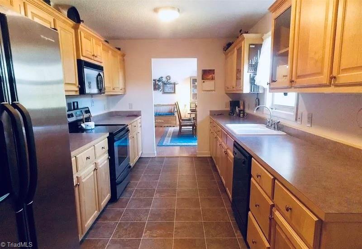
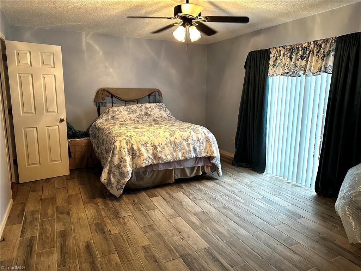
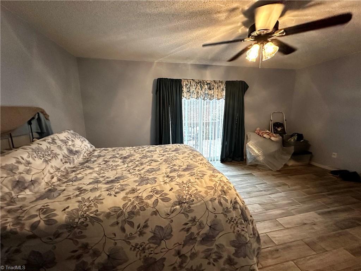
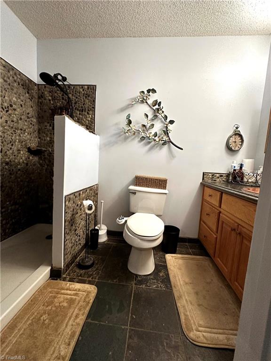
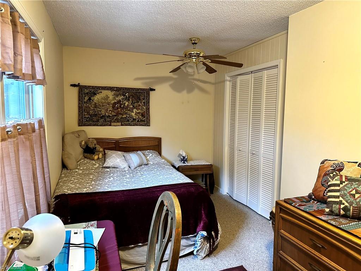
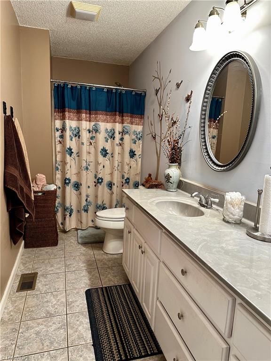
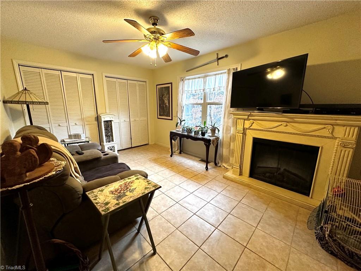
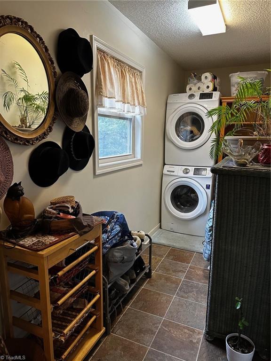
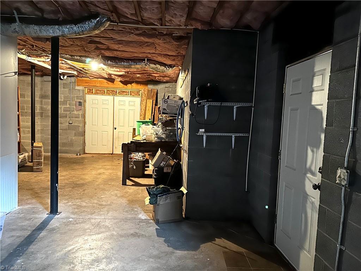
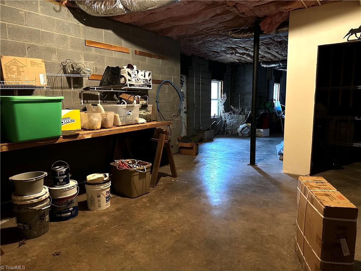
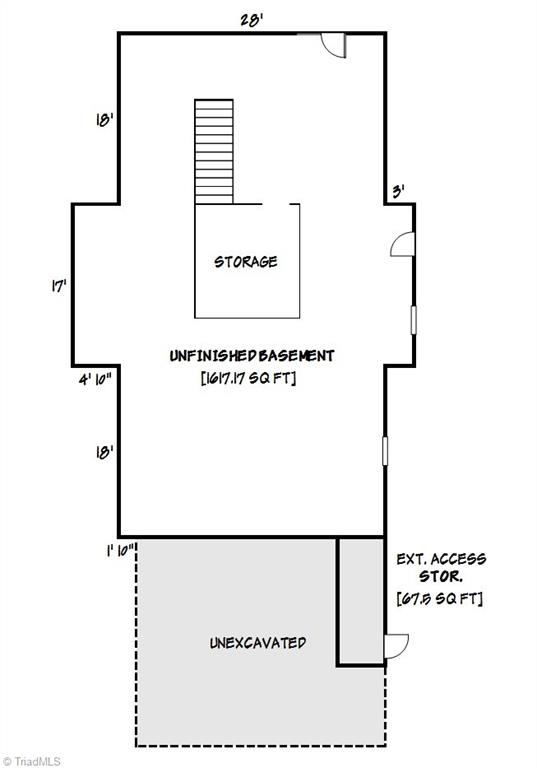
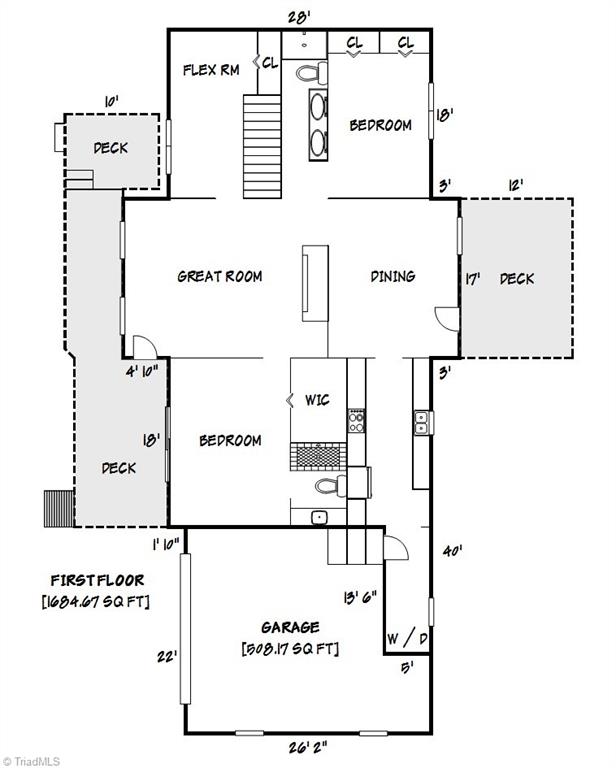
With many wonderful features this home esthetically blends into the wooded surroundings with a cedar wood exterior and stone features, a front porch and a deck on the back. You are greeted with beautiful vaulted, beamed wood ceilings and a floor to ceiling see through stone gas fire place and large windows offering lots of natural light when you enter the home. A dining room is on the other side of the fireplace with an entrance onto the back deck. Located off the dining room is the kitchen making entertaining a convenience! With the split floor plan you find a bedroom, guest bathroom with a double vanity and a bonus room on one side of the home with the large primary bedroom with attached bath and walk-in closet and direct access to the front porch located on the other side. The unfinished basement with 9' ceilings is potential for additional living space to be added. A mud room/laundry room is located off the attached 2 car garage. Beautiful home in a convenient location!

2
beds

2
baths

1,685 Sq.Ft. LIVING AREA

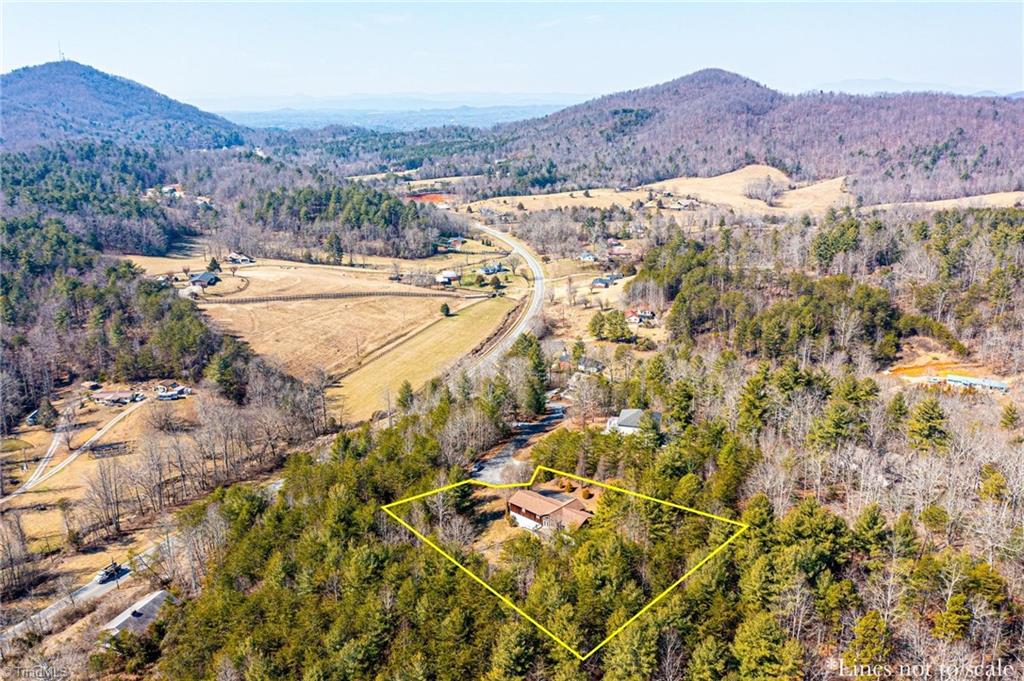
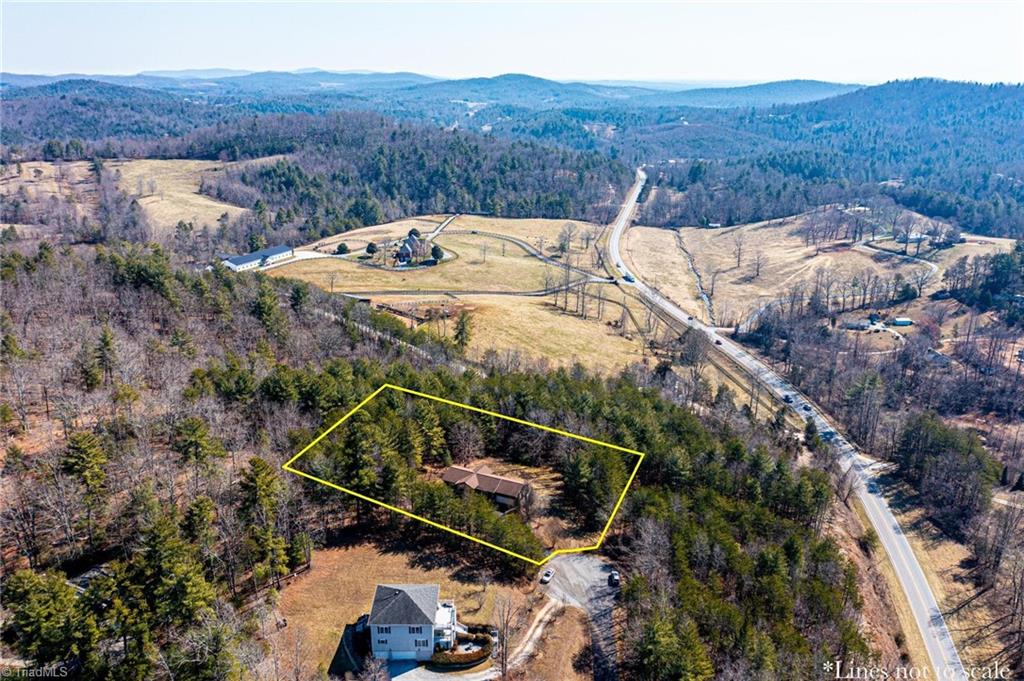
1.13 Acres lot

Michelle Hartness

Michelle Hartness

Features & Amenities

Interior

  • total bedrooms2
  • Total bathrooms2
  • full bathrooms2
  • Fireplace Great Room, Living Room
  • APPLIANCES Electric Water Heater

Area & Lot

  • Status Sold
  • Living Area1,685 Sq.Ft.
  • Total Area1,685 Sq.Ft.
  • Lot Area1.13 Acres
  • MLS® ID1134398
  • TypeResidential
  • YEAR BUILT2005
  • NeighborhoodLenoir

Exterior

  • STORIES1
  • Garage Space2.0
  • water SourcePublic
  • PoolNone
  • parkingGarage, Attached
  • HEAT TYPEHeat Pump, Electric
  • AIR CONDITIONINGHeat Pump
  • sewerSeptic Tank

Financial

  • Sales Price$309,000
  • Real Estate Tax $1,597/yr
  • Zoning RA-20

Lenoir

Explore

Work With Us

Get expert guidance from start to finish. Your dedicated agent will help you evaluate your property, craft the right offer, and handle contracts smoothly. Benefit from deep local knowledge, personal attention, and a strategy tailored to your goals.

Follow Us on Instagram